BEDS2
BATHS2 full
SQUARE FEET993
MLS#1110339
STATUSActive
PROPERTY TYPEResidential - Single Family
SUBDIVISIONFloral Gardens Subd
Property Description
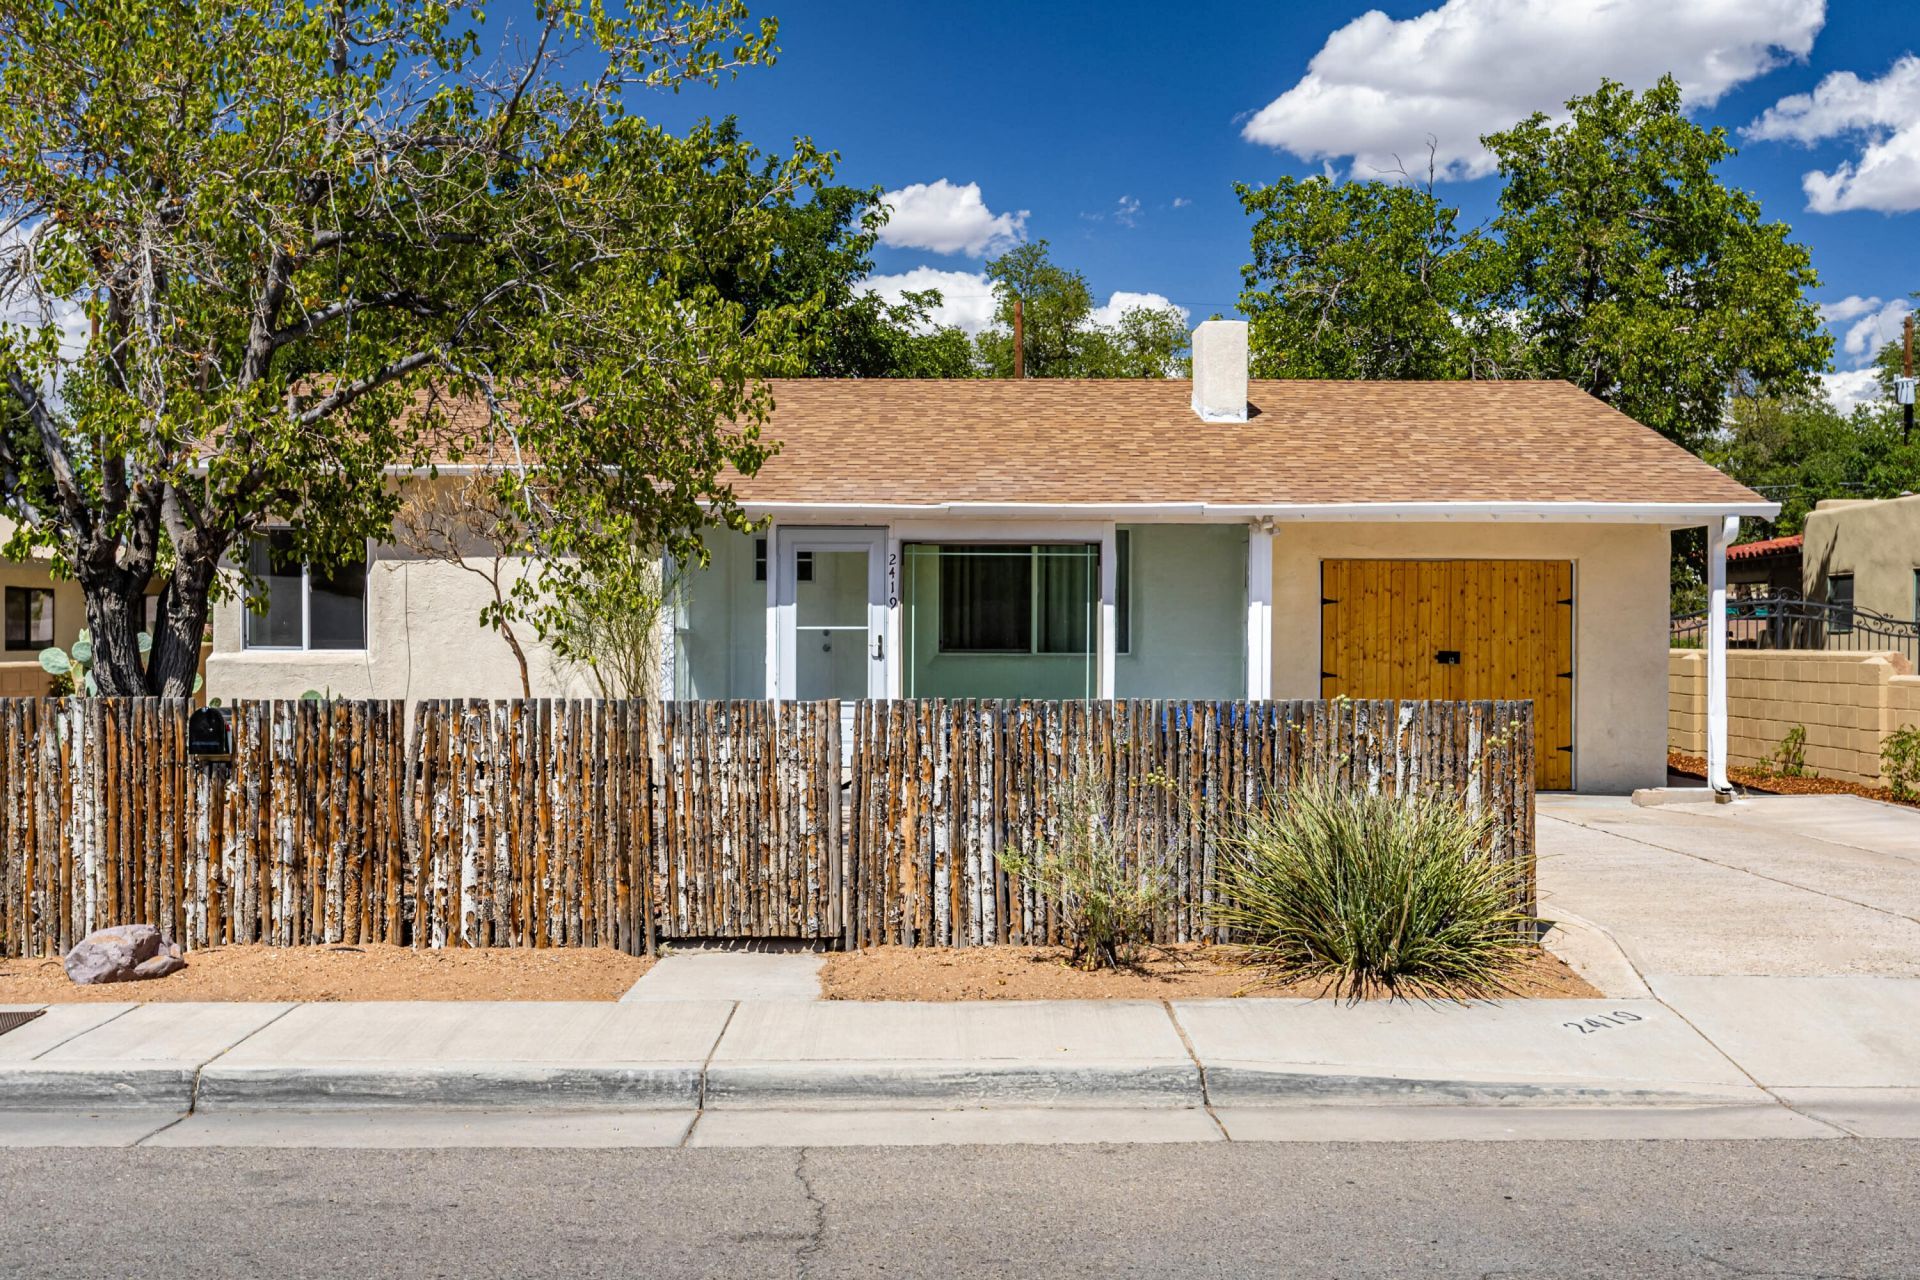
Amazing North Valley Charmer! Situated on a large lot, a welcoming enclosed front porch beckons you into the cozy living room, featuring a classic fireplace and gorgeous, timeless refinished hardwood floors. Recent updates include fresh paint, light fixtures, appliances and refreshed bathrooms. The cherry kitchen offers warmth and character, while the spacious laundry room and generously sized rooms provide plenty of comfortable living space. A versatile bonus/flex room offers endless possibilities, including a home office, den or possible 3rd bedroom. Outside, enjoy an expansive backyard complete with a chicken coop and additional storage. Conveniently located near I-40 and Rio Grande, and within walking distance of Sawmill Market and historic Old Town. Well maintained, full of charm and truly move-in ready!
Property Features
Property Type: Residential - Single Family
Cooling: Evaporative Cooling
Fireplaces: 1
Garage: 1 car attached
Heating: Central, Forced Air
Home Style: Custom
Lot Size: 0.20 Acres
Roof Type: Pitched
Stories: 1.0
Taxes: $2,255
Year Built: 1951
Amenities
Family/Dining Room
Home Office
Living/Dining Room
Multiple Living Areas
Main Level Primary
Utility Room
Private Yard
Feature Descriptions
Accessibility: None
Appliances: Dryer, Dishwasher, Free-Standing Gas Range, Disposal, Microwave, Refrigerator
Days on Site: 1
Exterior: Frame, Stucco
Fencing: Full, Wall
Fireplace: Custom
Flooring: Tile, Wood
Laundry: Washer Hookup, Electric Dryer Hookup, Gas Dryer Hookup
Lot: Landscaped, Few Trees
Parcel#: 101305907319132208
Parking: Attached, Garage
Parking Notes: Attached, Garage
Patio/Porch: Open, Patio
Sewer: Public Sewer
Utilities: Electricity Connected, Natural Gas Connected, Sewer Connected, Water Connected
Water: Public
Window: Double Pane Windows, Insulated Windows
Local Schools
High School: Valley
Middle School: Garfield
Elementary School: Duranes (y)
Listed By / Shown By
Listed By
Agency Name: Coldwell Banker Legacy

Shown By
Agent Name: April Baca
Agent Phone: (505) 908-5986
Estimate Your Payment
Estimated Payment
$ 1,006.02 per month $723.31 Principal & Interest $187.92 Property Tax $94.79 Homeowner's InsuranceChange Payment Information

April Baca
Cell: (505) 908-5986
Email Me

Privacy Policy / DMCA Notice / ADA Accessibility


This site is hosted, designed and copyright
© 1994 - 2026 by
Delta Media Group, Inc. -- Patent Pending --
2419 Floral Road Nw | MLS# 1110339
This single family home located at 2419 Floral Road Nw, Albuquerque, NM 87104 is currently listed for sale by Coldwell Banker Legacy, with an asking price of $325,000. This property was built in 1951 and has 2 bedrooms and 2 full baths with 993 sq. ft. Floral Road Nw is located in the Floral Gardens Subd subdivision. Search Floral Gardens Subd real estate on abaca.cblegacy.com today.